
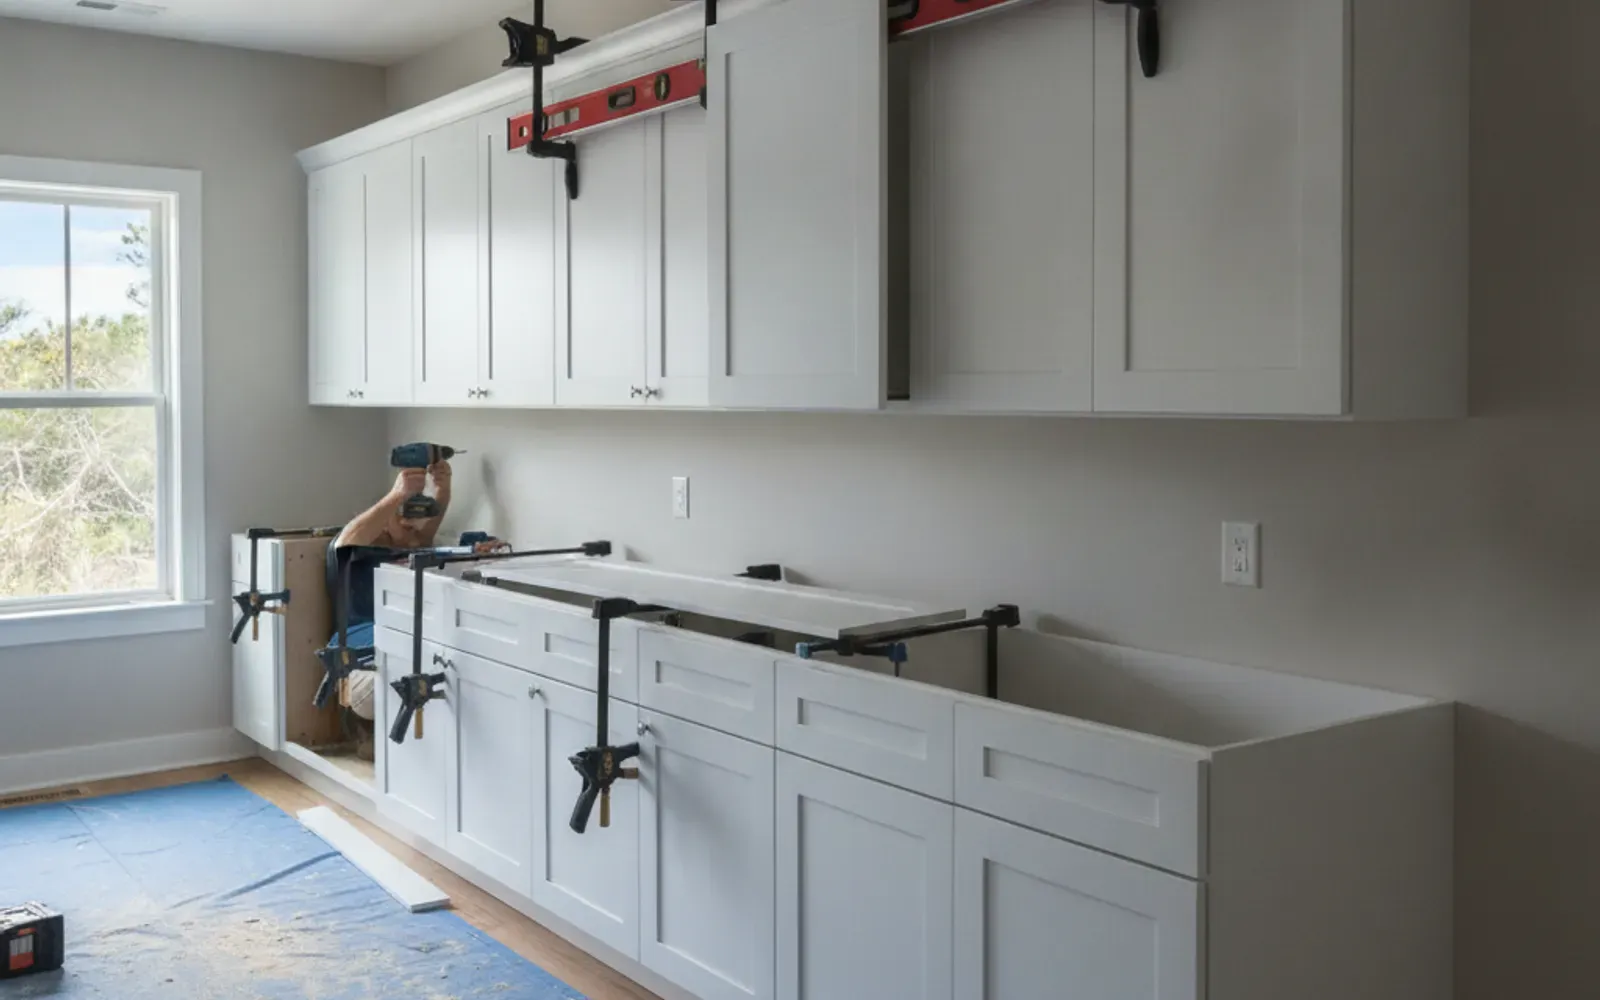
Cabinet installation in Wilmington, NC is one of those jobs that looks straightforward until you are standing in front of a wall that is not plumb, a floor that is not level, and a set of cabinets that need to end up looking like they grew out of the house. Yurii Statkevych has been hanging cabinets and building storage systems in Wilmington kitchens, bathrooms, garages, and utility rooms for 15 years — owner-operated, every job. The difference between cabinets that look right and cabinets that look off almost always comes down to the fundamentals: finding real studs, shimming until everything is level regardless of what the walls are doing, and taking the time to adjust every door and drawer before calling it done.
The Full Scope of Cabinet Installation
Cabinet installation in a residential setting covers more ground than just kitchen uppers and lowers. Here is what Yurii handles across different areas of the home:
Kitchen Cabinet Installation
Kitchen cabinets come in two main categories: wall (upper) cabinets and base (lower) cabinets. The sequence matters — wall cabinets always go up first, because working over installed base cabinets is awkward and risks damage to countertop-height surfaces. Each cabinet in a run needs to be level with its neighbor, plumb front to back, and securely fastened into wall studs or, for areas without convenient stud placement, into blocking that has been added to the wall.
A kitchen with out-of-square walls — common in older Wilmington homes and in any house that has settled over decades — requires shimming and scribing to make prefabricated cabinets fit cleanly against irregular surfaces. Filler strips fill the gaps between cabinet runs and walls; scribe molding covers the transition where a cabinet face meets a wall that is not perfectly flat. These finishing details are often what separates a professional installation from a DIY attempt that looks almost right.
Soft-close hinges and drawer slides are now standard in most cabinet lines and are worth installing correctly. A drawer that slams or a door that bounces open is not just annoying — it is a sign that the hardware was not adjusted after installation. Yurii sets every hinge and slide before leaving.
Bathroom Vanity and Cabinet Installation
Bathroom vanity installation shares most of the same challenges as kitchen base cabinets but operates in a smaller, more constrained space. The vanity needs to be level for the countertop to sit correctly and for the sink drain to align with the drain in the wall. Where plumbing stub-outs are not perfectly centered in the vanity opening, the cabinet may need to be notched or a different unit sourced. Medicine cabinets, linen towers, and above-toilet storage units round out the bathroom category.
Garage Cabinet Systems
Garage storage has become a meaningful category in Wilmington, where homeowners often use their garage for workshop space, beach gear, hurricane supplies, or contractor tools. Wall-mounted garage cabinet systems need to be anchored to studs or concrete block (depending on the garage wall construction) and need to account for the sloped floors common in many residential garages. Freestanding units need to be leveled and, in many cases, secured to the wall to prevent tipping. Yurii installs both modular systems and custom-built storage.
Laundry Room and Utility Room Cabinets
Laundry room cabinets — both above the washer and dryer and on open walls — provide the organized storage that makes a small utility space function well. Mudroom locker-style cabinetry, utility sink surrounds, and pantry cabinet systems all fall in this category.
Why Level and Plumb Matter More Than They Sound
It is easy to underestimate how much a slightly unlevel cabinet installation compounds itself down a long run. A kitchen with twelve cabinets that starts two degrees off level at one end will have visible gaps, doors that do not hang parallel to each other, and drawers that do not slide smoothly by the time you reach the other end of the run. Plumb matters for the same reason — a cabinet that leans forward or backward looks wrong against the wall and may put stress on the mounting hardware over time.
Walls in residential homes are rarely perfectly plumb. Floors are rarely perfectly level. The skill in cabinet installation is making the cabinets level and plumb even when nothing else is, using shims, fillers, and patience rather than assuming the walls and floors will do the work.
Improperly anchored wall cabinets are a safety issue beyond aesthetics. A wall cabinet loaded with dishes, cookware, or food items is heavy. Cabinets must be screwed into studs, not just drywall, and the screws need to be long enough to pull through the cabinet rail and drywall and get solid purchase in the framing. Yurii locates studs with a quality stud finder and verifies hits with a fastener before trusting them with a loaded cabinet.
What to Think About Before Cabinets Arrive
A few things make the installation day go smoothly:
Cabinets on site and accessible: Cabinets should be delivered and in (or near) the room before installation day. Walking cabinets from a garage or a truck on installation day adds time and is sometimes logistically difficult in tight spaces.
Countertops and plumbing timing: Kitchen countertops are typically templated and fabricated after base cabinets are installed. This is important to sequence correctly — countertop fabricators need cabinets in place to make accurate measurements. Plumbing rough-in (drain and supply lines) should already be in the wall before installation, but the final sink connection happens after the countertop is in. If you need plumbing coordination, see light plumbing.
Electrical and lighting: Under-cabinet lighting, outlets on backsplash, and range hood connections should be planned before upper cabinets go in. Running new electrical after upper cabinets are installed is harder. See light electrical if electrical work is part of the plan.
Flooring sequence: Flooring typically goes in after base cabinets in a kitchen, running up to the cabinet base. This is the conventional approach for freestanding cabinets. If you are installing new flooring as part of the same project, coordinate the sequence with Yurii.
Old Cabinet Removal
If existing cabinetry is in place, it needs to come out before new cabinets go in. Removing old cabinets carefully — without damaging walls, floors, or plumbing — requires disconnecting plumbing under the sink, removing countertops, and working screws out of studs rather than pulling blindly. Yurii handles this as part of the project scope and hauls the old material away.
In some cases, existing cabinets are solid enough to keep and only need new doors, hardware, or refacing. If that is the situation, Yurii will say so rather than recommend unnecessary replacement.
Factors That Affect Cabinet Installation Cost in Wilmington
Cabinet installation pricing reflects the number of units, the complexity of the space, and any prep work required:
- Number of cabinets: A small bathroom vanity and a full kitchen with 20 cabinets are fundamentally different jobs.
- Wall condition: Out-of-plumb or damaged walls that need repair before cabinets can be hung add to the scope.
- Removal of old cabinetry: Removal and haul-away is additional labor, particularly if countertops and plumbing need to be disconnected first.
- Hardware type and quantity: Soft-close mechanisms, under-mount drawer slides, and pull-out shelves all add to installation time compared to basic hardware.
- Filler and scribe work: Complex wall angles or end-of-run conditions that need custom fitting add time.
- Appliance coordination: If appliances need to be moved or disconnected during the project, that adds to the overall scope.
Get a free estimate to get an honest number specific to your project.
Coastal Wilmington Homes and Cabinet Considerations
Wilmington’s humidity affects cabinetry over time, particularly in kitchens and bathrooms. Wood-frame cabinets — most stock and semi-custom lines — can swell or warp in high humidity environments that are not well climate-controlled. Beach houses in Wrightsville Beach and Carolina Beach that are closed for periods without air conditioning are at higher risk. When advising on materials, Yurii will note where plywood-box cabinets outperform particleboard construction in coastal applications, and where thermofoil or painted finishes hold up better than wood veneer in high-humidity spaces.
Older homes throughout the Wilmington historic district and midtown neighborhoods often have kitchens with non-standard ceiling heights, irregular walls from plaster construction, and floor plans that predate the standard 36-inch counter height. Installing modern stock cabinets in these spaces requires creative use of fillers, custom trim work, and sometimes modified installation heights. Yurii approaches these situations with the practical problem-solving that comes from 15 years of seeing what residential spaces actually look like.
Yurii also serves homeowners in Leland, Hampstead, Monkey Junction, Porters Neck, and Castle Hayne — newer-construction communities where cabinets are often being upgraded as part of a remodel or where original builder-grade hardware is finally being replaced.
Related Services
Cabinet installation connects directly to several adjacent projects. New flooring installation is typically coordinated with cabinet work. Trim, molding, and baseboards around cabinet kick plates or at ceiling lines finish the installation cleanly. If the project is a broader kitchen or bathroom update, see small remodeling for the full picture. Carpentry work — like custom filler strips, built-in toe-kick modifications, or pantry shelving — often accompanies cabinet installation. And after everything is in place, a fresh coat of paint pulls the whole room together: interior painting.
Frequently Asked Questions About Cabinet Installation in Wilmington
How long does kitchen cabinet installation take?
A full kitchen cabinet installation — wall and base cabinets, a typical 10x10 or 12x12 kitchen — typically takes one to two full days depending on the number of cabinets, wall conditions, and the amount of prep work needed. Simpler installations with fewer units or better wall conditions can be done faster. Yurii gives a time estimate during the initial walk-through so you can plan kitchen access accordingly.
Can I supply my own cabinets from IKEA, Home Depot, or another supplier?
Yes, absolutely. Yurii installs prefabricated cabinets regardless of where you purchase them. IKEA kitchen systems (SEKTION), Home Depot’s Hampton Bay line, Lowe’s Allen + Roth series, and similar stock cabinet lines are all straightforward to install with the right tools and technique. If you are ordering cabinets, Yurii can review your plan before you order to catch any sizing or sequencing issues.
How do I know if my walls can support wall cabinets?
Standard drywall walls over wood-framed studs can support wall cabinets as long as the screws reach the studs. Most residential homes in Wilmington are wood-framed, so this is the typical situation. Concrete block or brick walls (found in some commercial-residential conversions and older construction) require masonry anchors rather than wood screws. Yurii assesses wall construction during the estimate and brings the right fastening approach for the material.
What is a filler strip and do I need one?
A filler strip is a narrow piece of finished material — matching the cabinet finish — used to fill the gap between the end cabinet in a run and the adjacent wall. Because kitchen and bathroom walls are rarely perfectly square, the last cabinet in a row almost never lands flush against the wall. The filler strip closes that gap and gives the installation a finished look. Yurii cuts and fits filler strips as standard practice on any run that ends against a wall.
Can you install under-cabinet lighting when you hang the upper cabinets?
Under-cabinet lighting wiring is easiest to run before the cabinets go up, since the wire can be routed through the cabinet base and into the wall without visible channels. If you are planning under-cabinet lights, it is best to have the electrical rough-in done before installation day. Yurii can coordinate with the timing if light electrical work is part of the project, or he can plan the cabinet installation to make a future lighting installation easier.
Do you install cabinet hardware if I supply the pulls and knobs?
Yes. Hardware installation — pulls, knobs, and soft-close hinges — is part of every cabinet installation. If you have already purchased hardware, Yurii installs it. If you have not selected hardware yet, he can complete the installation and leave the doors for you to add hardware when it arrives, or return for a quick hardware-only visit.
How do I prepare for cabinet installation day?
The more preparation done in advance, the smoother installation day goes. Clear the kitchen or bathroom of everything currently in the cabinets and off the countertops. Ensure new cabinets are in the room and accessible. Confirm that any plumbing or electrical rough-in is already in the wall. And make sure you have a way to access water and cooking facilities during the project since the kitchen or bathroom may be temporarily out of service. Yurii will walk you through what to expect when the estimate is done.
Level, plumb, and secure — that is what cabinet installation should be. Get a free estimate or contact Yurii to get started.